Lighting Specifications & Supply
Navigating technical specifications can feel overwhelming. That’s why we handle the complex details for you—at no additional cost. Share your vision and budget parameters, and our lighting specialists will:
• Generate Code-Compliant Proposals: Curated fixture lists meeting municipal regulations and detailed technical schedules for contractors
• Optimize Budget & Aesthetics: Smart substitutions maintaining design integrity, a 3-tier cost adjustment system (Standard/Premium/Value)
• Finalize with Precision: We offer unlimited revisions until alignment with your vision, installation-ready packages
Your time saved: 15-20 hours per project!
Our expertise: 200+ project solution databases integrated!
it’s an ideal solution for:
Interior Designers | Lighting Designers | Architects | Electricians | AV Companies | Homeowners who already have plans from another professional
Lighting Layout & Supply
It is a streamlined remote lighting solution service, eliminating the need for in-person consultations, specifically crafted for residential updates and outdoor upgrades. While custom lighting designs typically demand significant time and resources, our structured approach delivers:
• Tailored Plans: design packages with property-size-based pricing
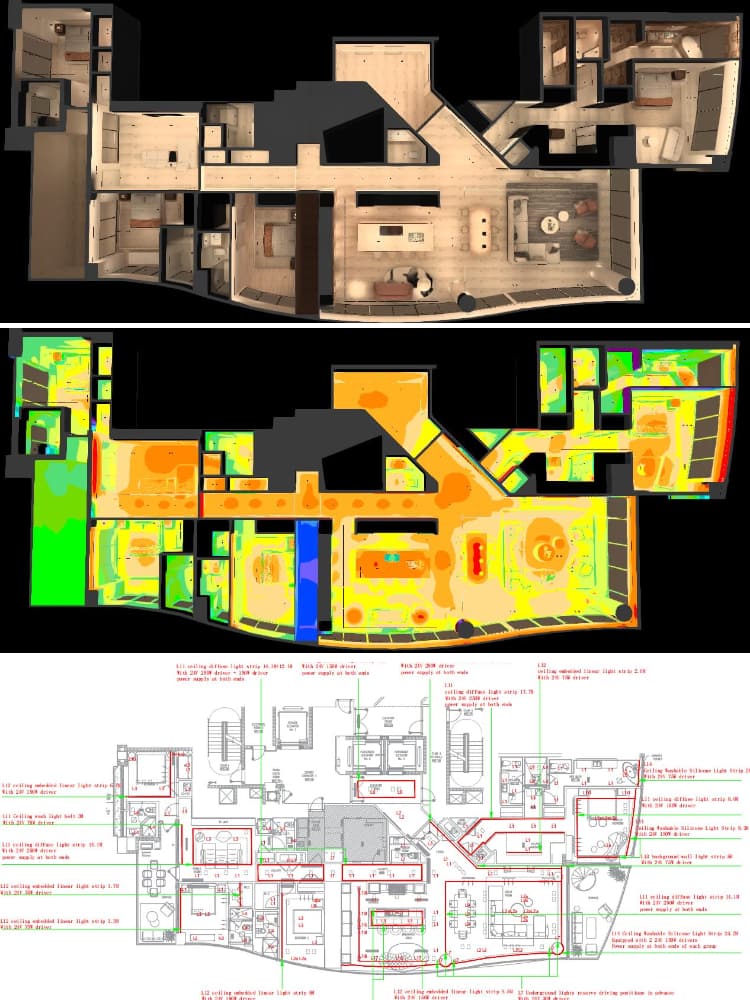
• Technical Specifications: Code-compliant layout drawings ready for electricians and installers
Preserve design integrity while saving 4-6 weeks on your project timeline.
it’s a great help for:
Homeowner, interior designer or landscape architect, how can supply the project floor plan and ceiling structure drawings for us to drawing on the excellent lighting layout.
Premium Lighting Design
Tailor Your Own On-line Lighting Design Service
We deliver tailored lighting solutions for projects of all scales – from single-room renovations to multi-story developments. Receive transparent pricing based on your square footage and selected services.
Core Service Modules
• Lighting Layout for Construction (Fixture list and technical sheets)
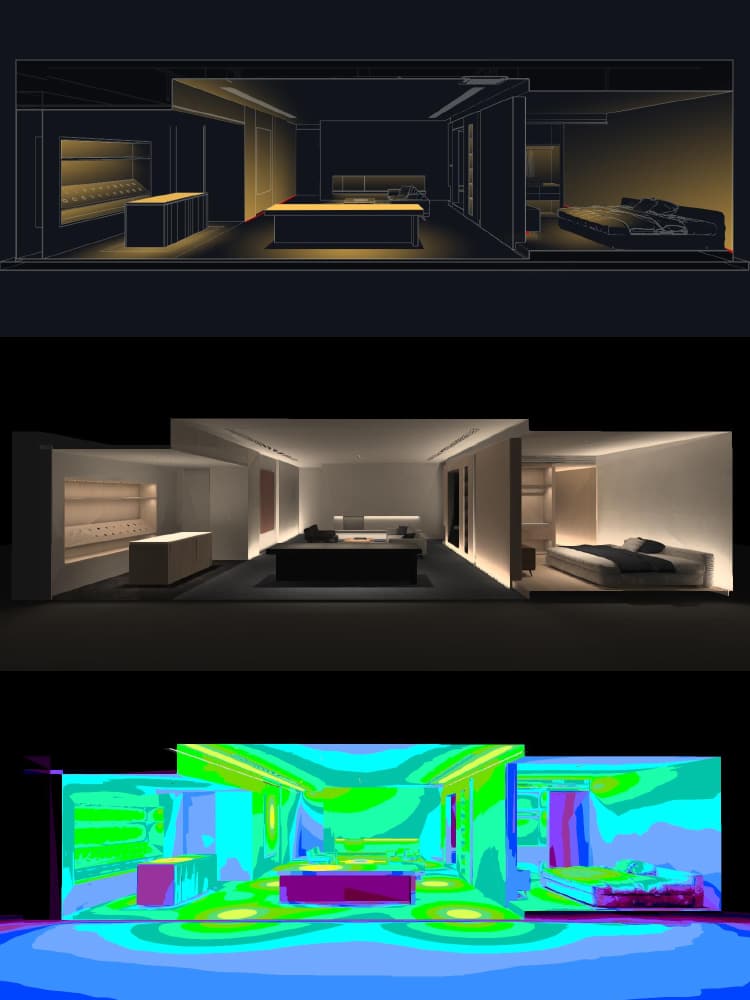
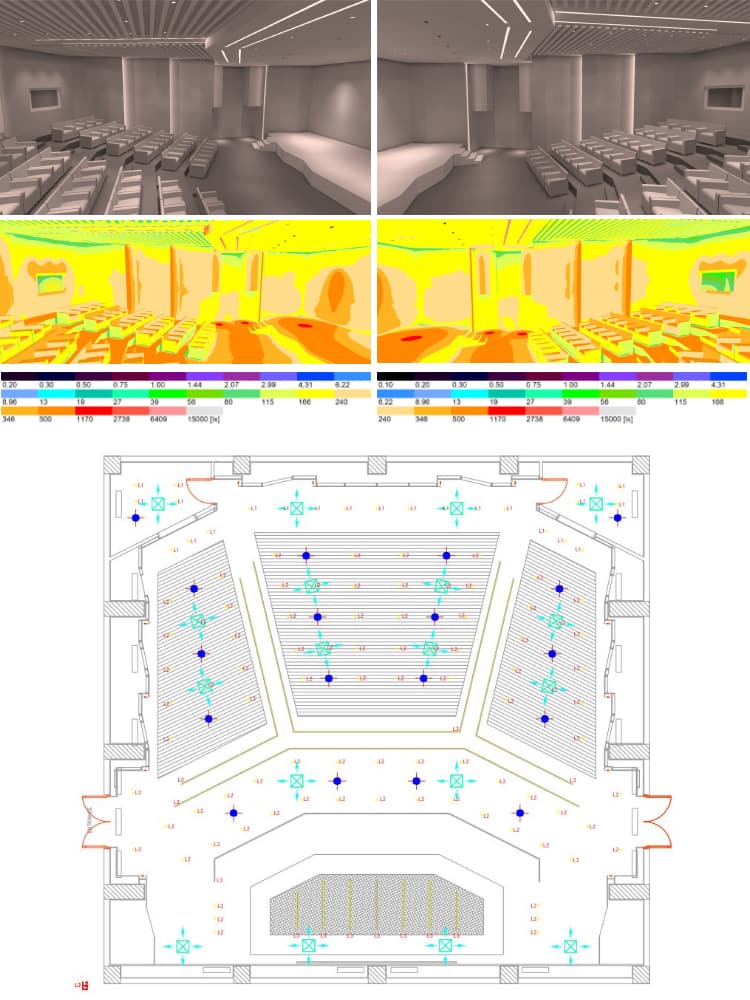
• Lighting Distribution Analysis (Lux-level simulations & glare control)
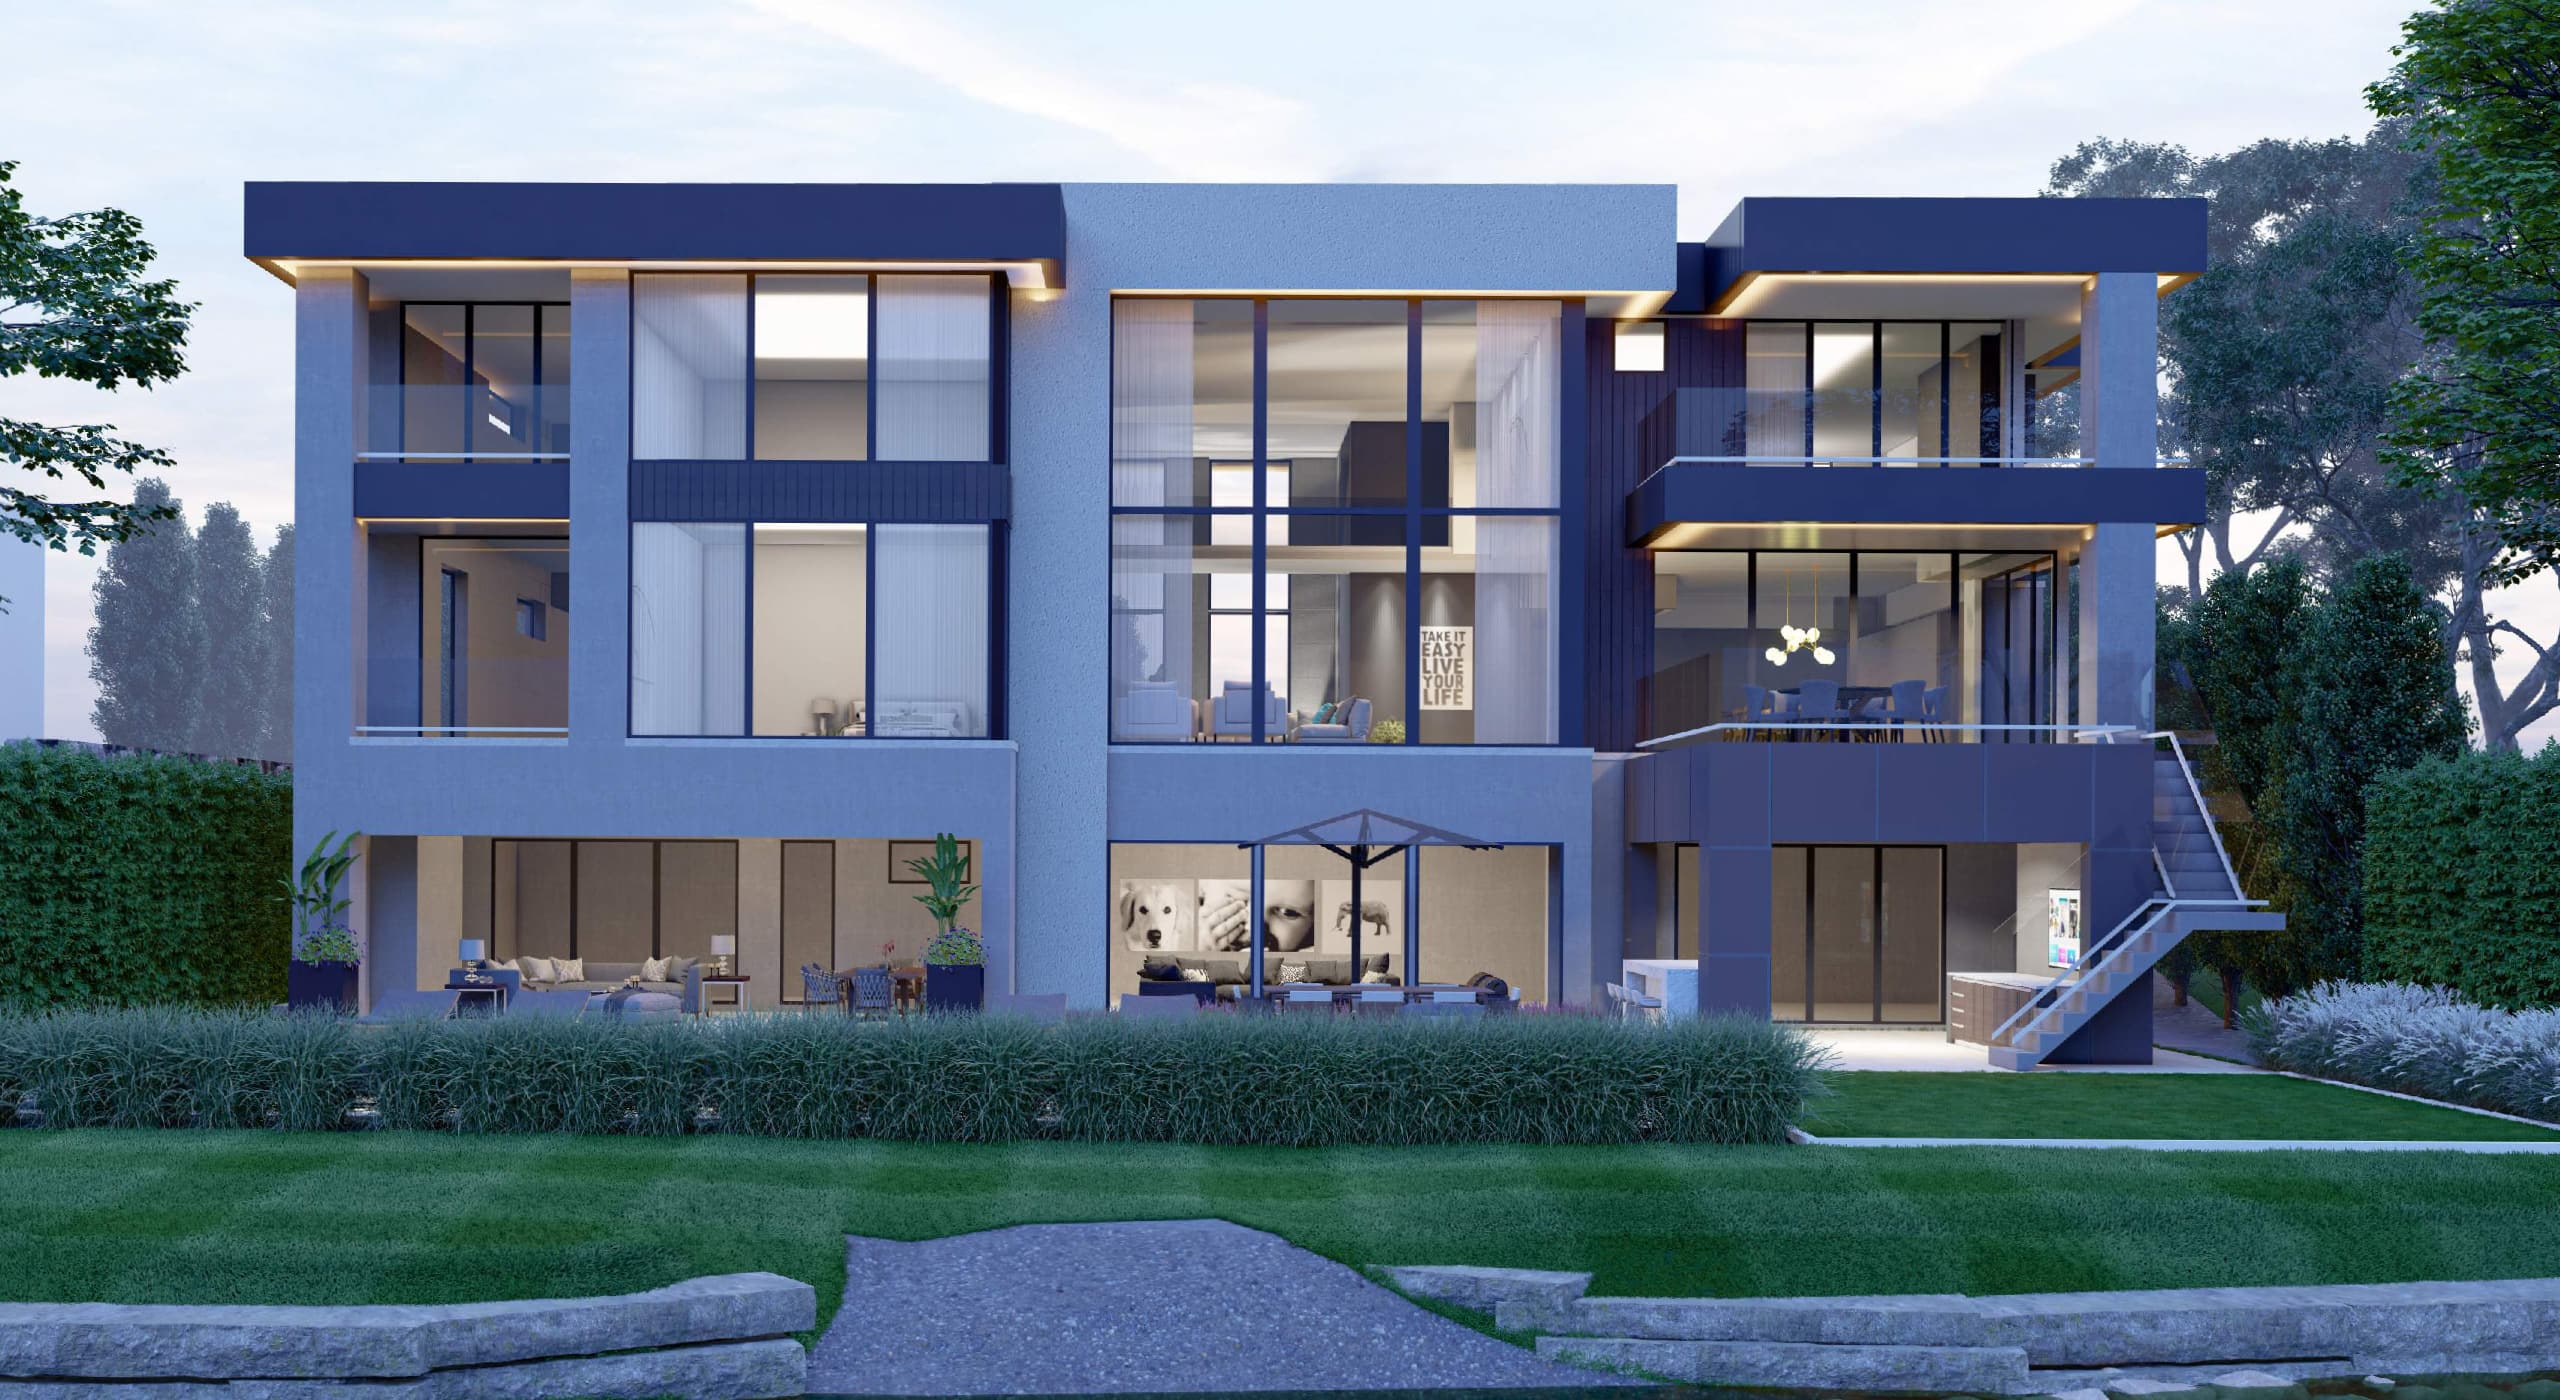
• Architectural Highlighting (Facade & landscape illumination)
• Circuit Mapping (Energy-efficient layouts & scene programming)
Client Collaboration Process
Share your latest CAD/Revit files + site photography.
Schedule a 45-min needs assessment call (free of charge).
Receive draft plans within 10 business days.
Refine through 3 revision cycles.