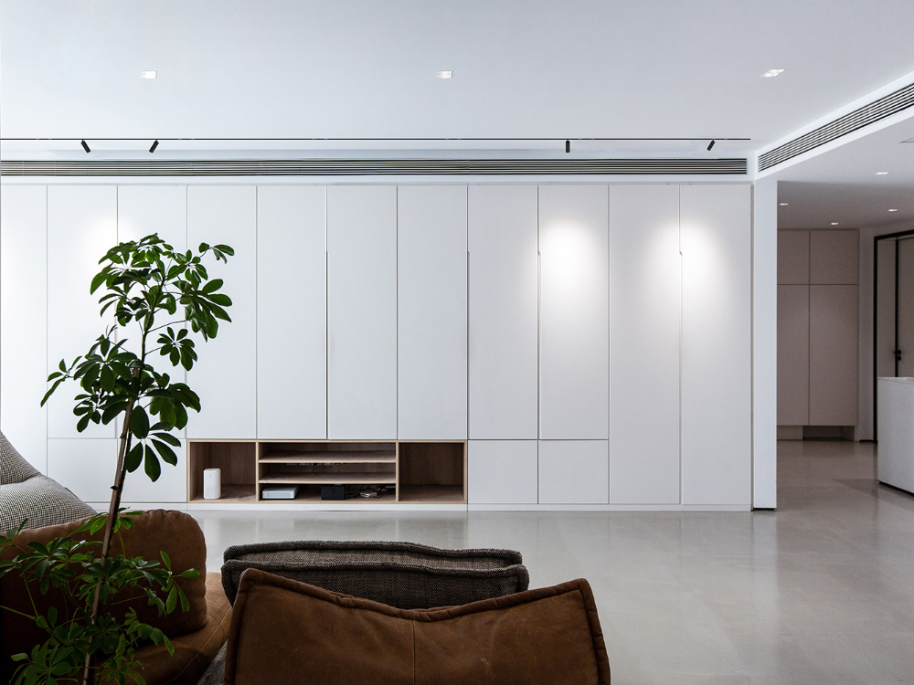
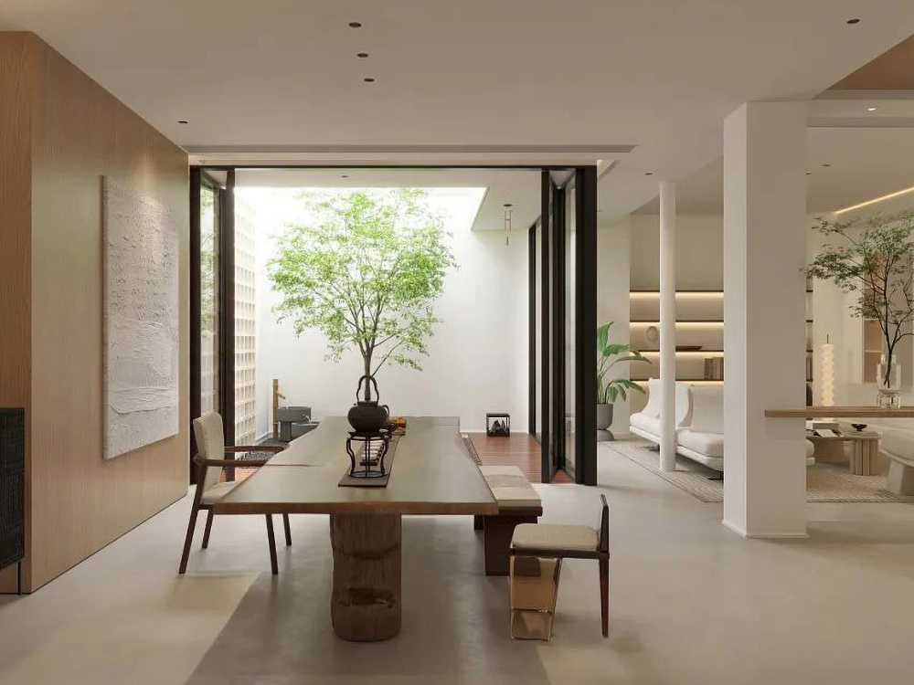
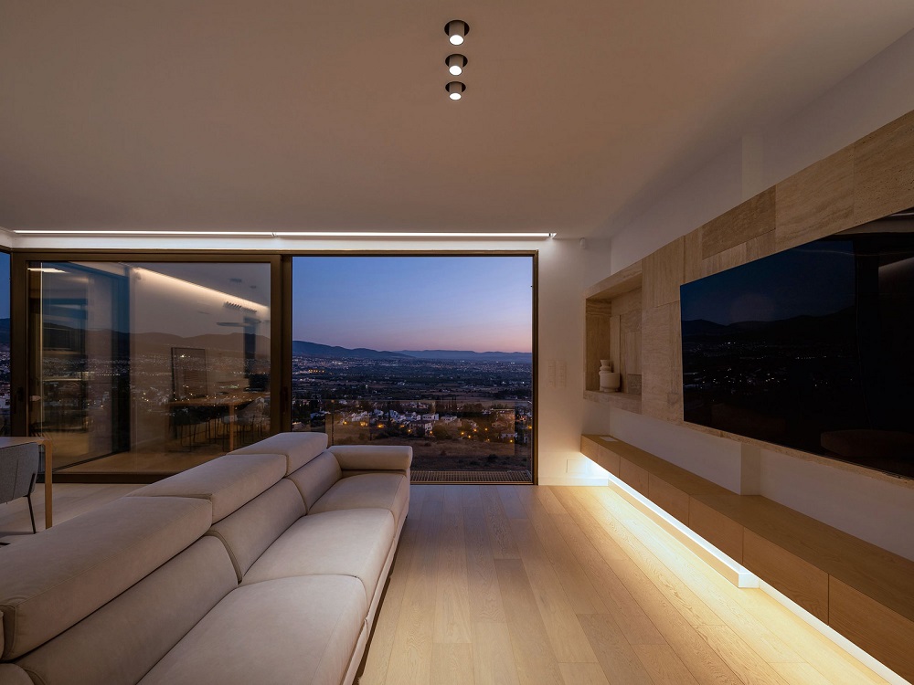
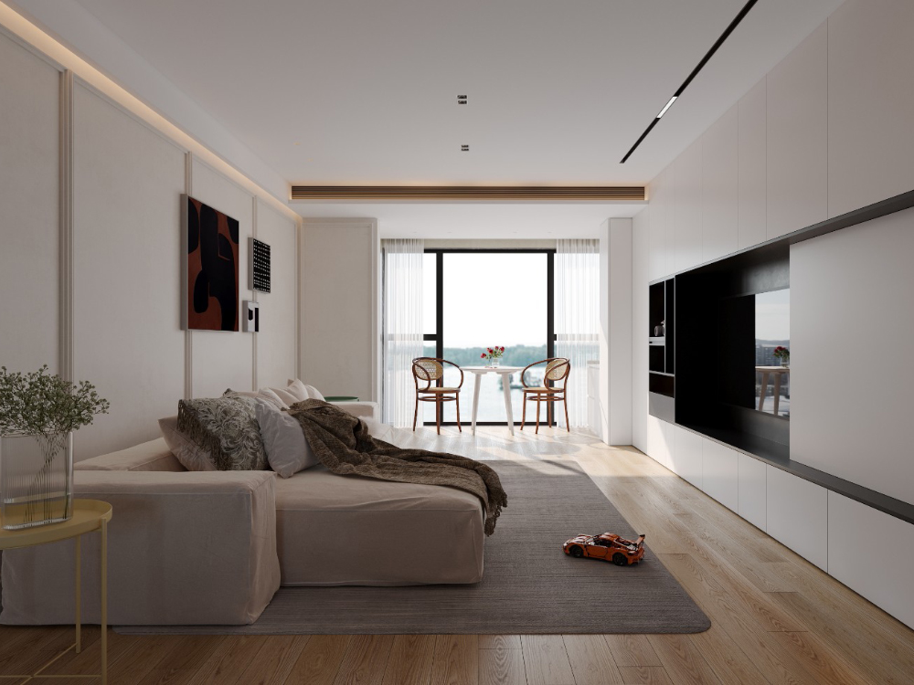
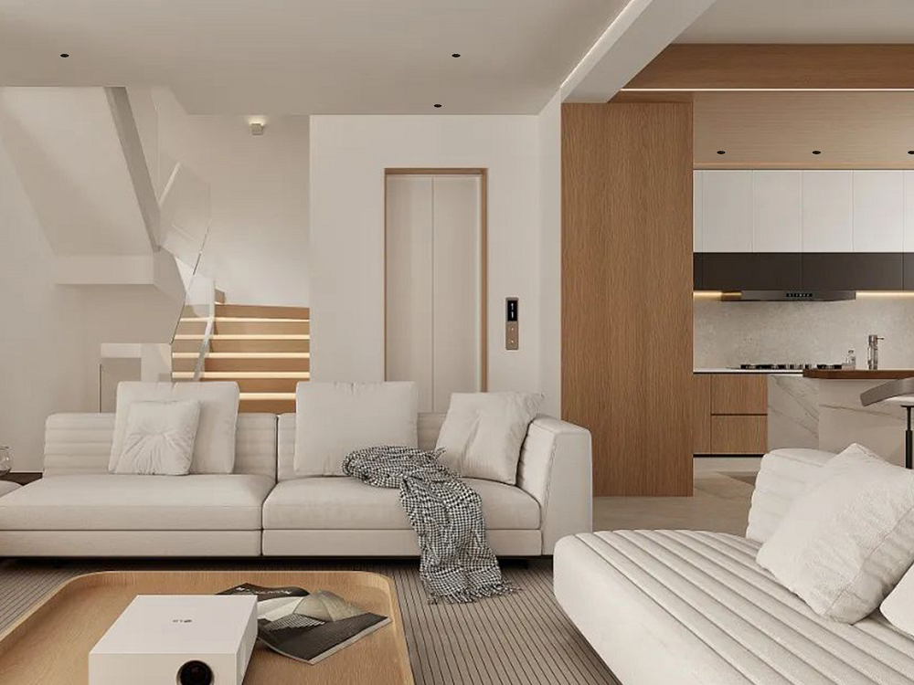
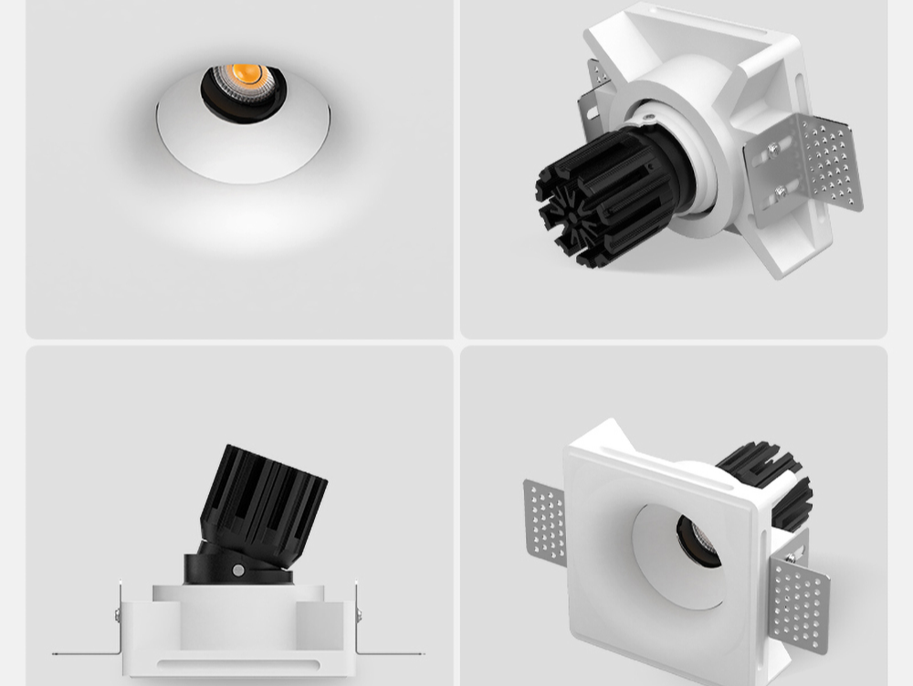
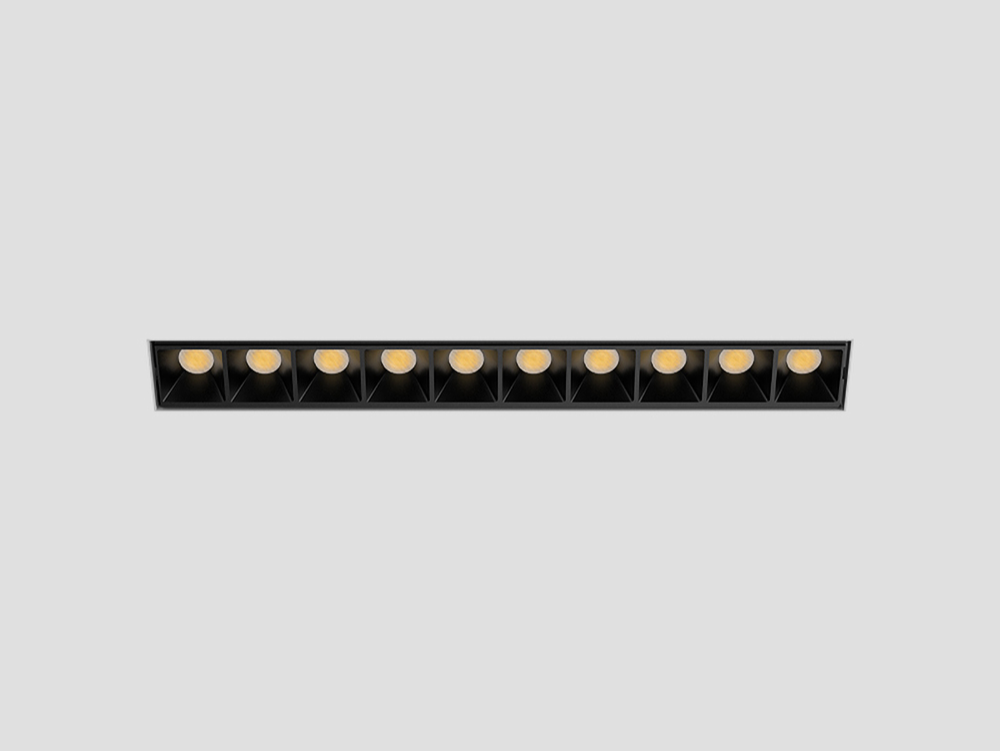
Recessed lighting is one of the most popular choices for modern homes. It creates a clean ceiling, works with different interior styles, and provides flexible lighting for everything from everyday activities to highlighting architectural details.
But there is one question homeowners and designers often ask before installation: How far apart should recessed lights be?
Space them too far apart, and you may end up with dark corners or uneven illumination. Place them too close together, and the ceiling can look cluttered while using more fixtures than necessary.
The good news? You don’t need to guess. The right recessed lighting spacing depends on ceiling height, beam angle, light output, room function, and the effect you want to achieve.
1. The Basic Rule for Recessed Light Spacing
How far apart should recessed lights be? A common starting point is to space recessed lights approximately one-half to three-quarters of the ceiling height apart. For general lighting, many layouts begin with a spacing distance close to half the ceiling height, then adjust based on the fixture’s beam angle and light output.
For example:
| Ceiling Height | Suggested Starting Spacing |
| 8 feet | 4–6 feet |
| 9 feet | 4.5–6.75 feet |
| 10 feet | 5–7.5 feet |
| 12 feet | 6–9 feet |
These figures are planning guidelines, not fixed installation requirements. A narrow-beam spotlight may need closer spacing to reduce dark gaps, while a wide-beam downlight may cover a larger area.

One important detail: Spacing is not the same as the distance from the wall. Wall offsets, beam overlap, and the room’s dimensions should all be considered when creating a balanced layout.
2. Why Ceiling Height Matters for How far apart should recessed lights be?
Ceiling height affects how light spreads across a room. As the ceiling gets higher, the light travels farther before reaching the floor or a work surface. Depending on the fixture’s optics and output, this can reduce the illuminance at the target area.
Standard 8-Foot Ceilings
For typical bedrooms, hallways, and smaller living spaces, recessed lights spaced around 4–6 feet apart can be a useful starting point.
Smaller-aperture fixtures, such as 2-inch or 3-inch recessed spotlights, can create a discreet ceiling appearance. However, their actual coverage depends on the optical design and beam angle, not just the aperture size.
9- to 10-Foot Ceilings
For slightly taller ceilings, a starting spacing of approximately 4.5–7.5 feet may work for general lighting. You may need closer spacing if the fixtures have narrow beams or if the room requires more uniform illumination.
This is also where layered lighting becomes especially useful. Combine recessed downlights with accent lighting to add depth instead of relying on ceiling fixtures alone.
High Ceilings
Rooms with 12-foot ceilings or higher require more careful planning. A wider spacing pattern may work with high-output, wide-beam fixtures, but narrow-beam spotlights can leave noticeable gaps.
For these spaces, consider fixture lumen output, beam angle, mounting height, and the intended illuminance on the floor or working surface before finalizing the layout.
3. How Far Apart Should Recessed Lights Be in Different Rooms?
There is no single spacing formula that works equally well for every room. A living room needs a different lighting approach from a kitchen countertop or a bedroom.
Living Room
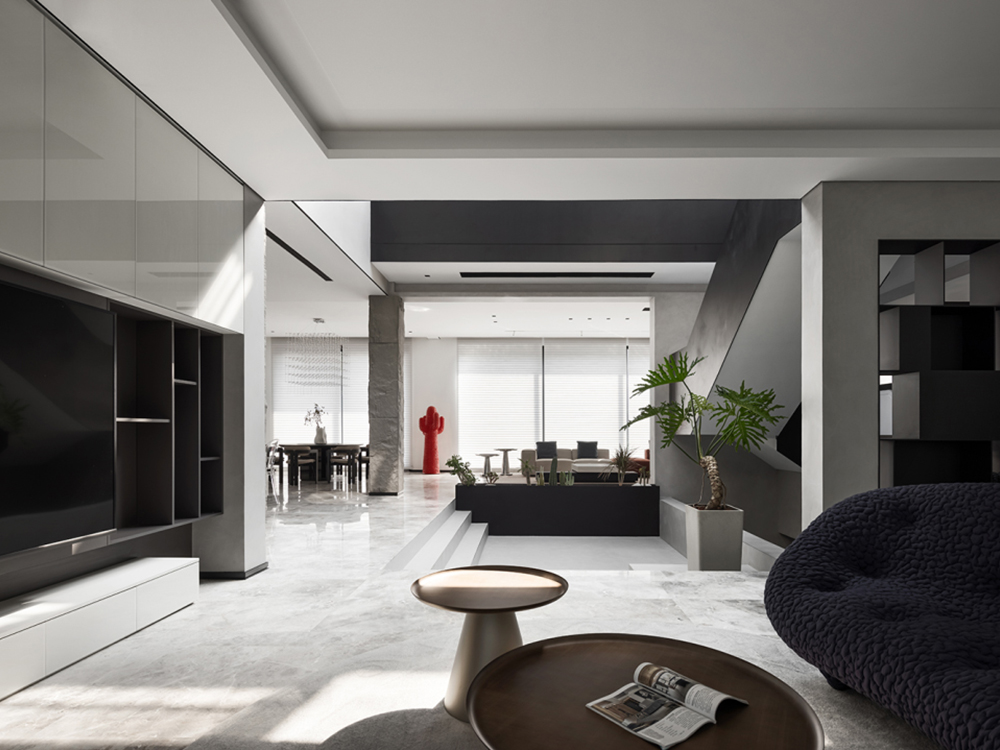
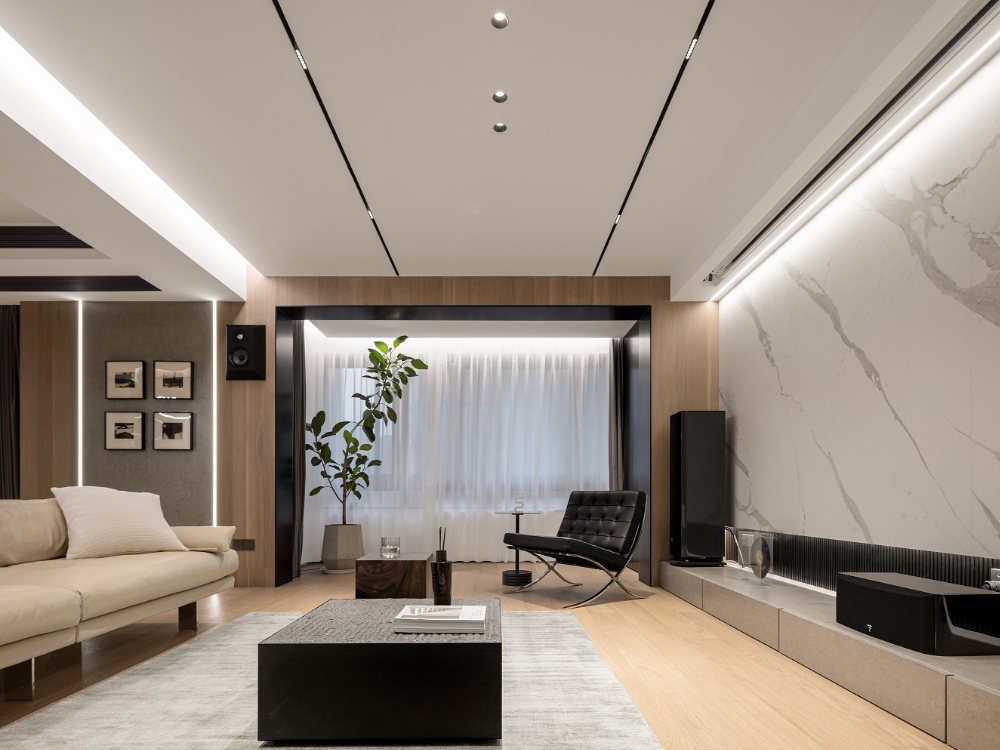
For general living room lighting, start by evaluating a spacing pattern of approximately 4–6 feet for an 8-foot ceiling. Adjust the layout to suit furniture placement, seating areas, and the selected fixtures.
Avoid placing every light in a rigid grid simply because it looks symmetrical on a floor plan. A more effective layout considers where people sit, read, relax, and gather.
For modern interiors, recessed downlights can provide ambient illumination, while adjustable spotlights can highlight artwork, textured walls, or decorative features.

Kitchen
Kitchen lighting needs more attention because people use the space for food preparation, cooking, and cleaning.
Rather than spacing every light evenly across the entire room, plan the layout around countertops, islands, and work zones. Position fixtures so that the light reaches the work surface without creating distracting shadows from the person standing at the counter.
Under-cabinet lighting can supplement recessed ceiling lights, particularly where overhead fixtures alone cannot provide comfortable task illumination.

Bedroom
Bedrooms generally benefit from comfortable, balanced lighting rather than excessive brightness.
A starting spacing of around 4–6 feet may work with an 8-foot ceiling, but the final arrangement should reflect the bed position, closets, reading areas, and other activities.
Consider using dimmable recessed lighting, where compatible, to transition from brighter functional lighting to a softer evening atmosphere. Avoid placing bright, narrow-beam fixtures directly above pillows if the light source may be uncomfortable when viewed from bed.
Bathroom
Bathroom lighting should be planned around the vanity, shower, and other functional areas. General ceiling lighting alone may not provide the best illumination for grooming.
Choose fixtures with an appropriate damp or wet-location rating for the installation location and follow local electrical codes. A fixture’s IP rating or other product rating should match the actual environment; not every recessed spotlight is suitable for shower installation.
Hallway
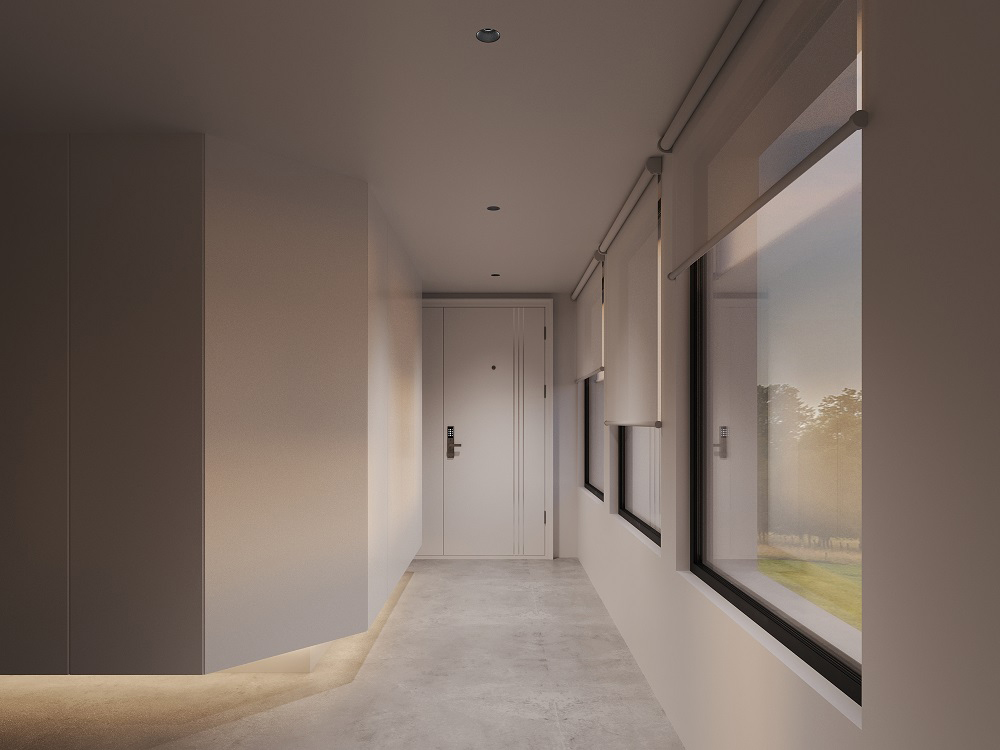
Hallways often benefit from a simple, consistent arrangement. For an 8-foot ceiling, spacing around 4–6 feet can be a starting point, with adjustments for hallway width, fixture beam angle, and the desired level of illumination.
Keep the layout visually balanced along the corridor. For narrow hallways, a single centered row may be sufficient, depending on the lighting requirements.
4. How Far Apart Should Recessed Lights Be from the Wall?
Wall distance is just as important as the spacing between fixtures.
For general wall illumination, a starting point of approximately 2–3 feet from the wall can be useful in many residential layouts. However, the ideal offset depends on ceiling height, beam angle, and whether you want broad illumination or a more dramatic lighting effect.
If you are illuminating artwork, shelves, or architectural details, the position should be calculated around the target and the fixture’s beam distribution.
For wall-washing applications, dedicated wall-wash optics or appropriately positioned fixtures can help distribute light more evenly across the wall. Standard downlights may create scallops or bright spots instead of a smooth wash.
For a clean, modern interior, consider combining recessed general lighting with dedicated accent or wall-wash fixtures rather than asking every light to do the same job.
5. Beam Angle and Light Output
Two Factors You Shouldn’t Ignore for How far apart should recessed lights be?
Two recessed lights installed at the same distance can produce very different results.
Beam Angle
Beam angle determines how widely the light spreads. A narrow beam concentrates light in a smaller area, while a wider beam distributes light across a larger area.
- Narrow beam: Useful for accent lighting and highlighting specific objects, but may require careful positioning to avoid dark gaps.
- Medium beam: Can provide a balance between general illumination and accent lighting, depending on output and ceiling height.
- Wide beam: Often useful for broader ambient coverage, although overlapping beams may still be necessary for uniform illumination.
Do not choose spacing based on beam angle alone. The intensity distribution, mounting height, and target illuminance matter too.
Light Output
Lumens describe the amount of light a fixture produces. Higher-output fixtures may cover a larger area at a useful illuminance level, depending on their optics and mounting height.
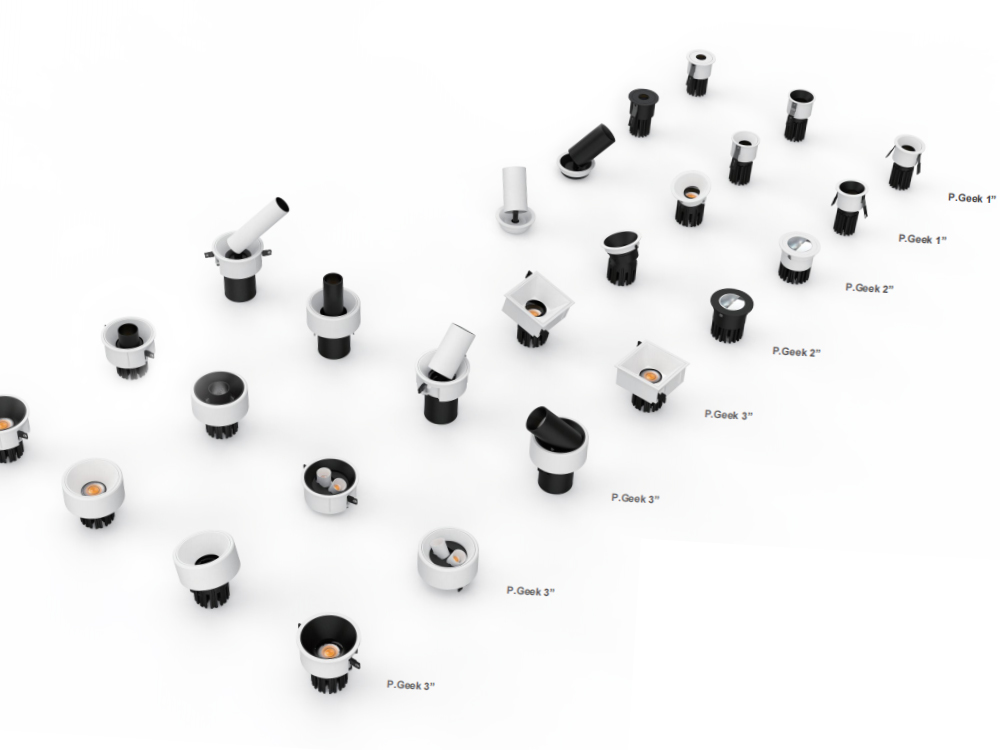
For example, the P.GEEK recessed lighting range from XRZLux offers options for different ceiling designs and lighting applications. When selecting a fixture, compare its lumen output, beam angle, aperture size, and intended use rather than assuming that all recessed lights provide the same coverage.
Explore the P.GEEK Recessed Lighting Collection to find options for modern residential and commercial lighting projects.
6. Choosing the Right Recessed Lighting for Your Layout
Spacing is only one part of a successful lighting plan. The fixture itself also needs to match the ceiling construction, interior design, and lighting objective.
When comparing recessed lighting options, consider the following:
- Aperture size: Compact 2-inch and 3-inch fixtures can create a subtle, minimalist ceiling appearance.
- Trim or trimless design: Trim fixtures offer a defined edge, while trimless models can integrate more seamlessly into suitable plaster or drywall ceilings when installed correctly.
- Adjustable optics: Adjustable spotlights can direct light toward artwork, walls, or other focal points.
- Light quality: Consider lumen output, color temperature, color rendering index (CRI), and dimming compatibility to suit the space.
- Installation requirements: Check ceiling cutout dimensions, housing depth, driver compatibility, insulation requirements, and applicable certifications.

For projects in the North American market, verify that the specific fixture carries the certifications required for the intended installation. XRZLux offers products intended for different lighting applications; confirm the certification and specifications of the selected model rather than assuming they apply to every product in the range.
7. Common Recessed Lighting Spacing Mistakes
Even a carefully selected fixture can produce disappointing results if the layout is poorly planned. Watch out for these common mistakes.
Using the same spacing in every room. A kitchen, bedroom, and living room have different functional and visual needs.
Ignoring furniture and work surfaces. A perfectly symmetrical ceiling plan may not provide useful light where it is needed.
Relying on ceiling height alone. Beam angle, lumen output, fixture distribution, and target illuminance all affect the final result.
Placing lights too close to walls without a clear purpose. This may create unwanted bright spots or scalloping, especially with narrow-beam fixtures.
Overlooking dimming and lighting layers. A room is often more versatile when ambient, task, and accent lighting work together.
Finalizing the layout before checking the product specifications. Review photometric data, installation instructions, and local code requirements before cutting ceiling openings.
8. A Simple Way to Plan Your Recessed Lights
Before choosing the final number and position of fixtures, follow these steps:
- Measure the room’s length, width, and ceiling height.
- Identify the main activities and areas that need illumination.
- Choose fixtures based on beam angle, light output, aperture, and installation conditions.
- Use the half-ceiling-height guideline as an initial reference for general lighting, not as a strict rule.
- Draw the layout and check wall offsets, furniture, work surfaces, and potential shadows.
- Review the fixture’s photometric data and, for more demanding projects, calculate illuminance or create a lighting simulation.
- Confirm all installation requirements and applicable electrical codes before installation.
For commercial spaces, larger rooms, or projects requiring precise lighting levels, a photometric layout is more reliable than a spacing rule alone.
So, how far apart should recessed lights be?
For many residential spaces, spacing recessed lights around half the ceiling height apart is a practical starting point. A room with an 8-foot ceiling might begin with a 4-foot spacing pattern, while taller ceilings may allow wider spacing depending on the fixture and the desired lighting effect.
The best layout, however, is not simply about keeping equal distances between lights. It is about matching the fixture’s optical performance to the room’s dimensions, activities, and design.
With the right combination of recessed lighting, accent fixtures, and thoughtful placement, you can create a space that feels balanced, functional, and visually comfortable.
Planning a recessed lighting project? Explore the XRZLux P.GEEK Recessed Lighting Collection to compare fixture designs and find options for your next residential or commercial lighting project.