Recessed lighting is one of the easiest ways to create a clean, modern ceiling. But once you start planning a room, one question usually comes up: How many recessed lights do I need for a room?
The answer isn’t simply“one light every few feet.” The right number depends on the room size, ceiling height, fixture lumen output, beam angle, room function, and the type of lighting you want to create.
A living room designed for soft ambient lighting may need a very different layout from a kitchen where brighter task lighting is required. And if you’re using adjustable or wall-washing recessed spotlights, the fixture count and placement can change again.
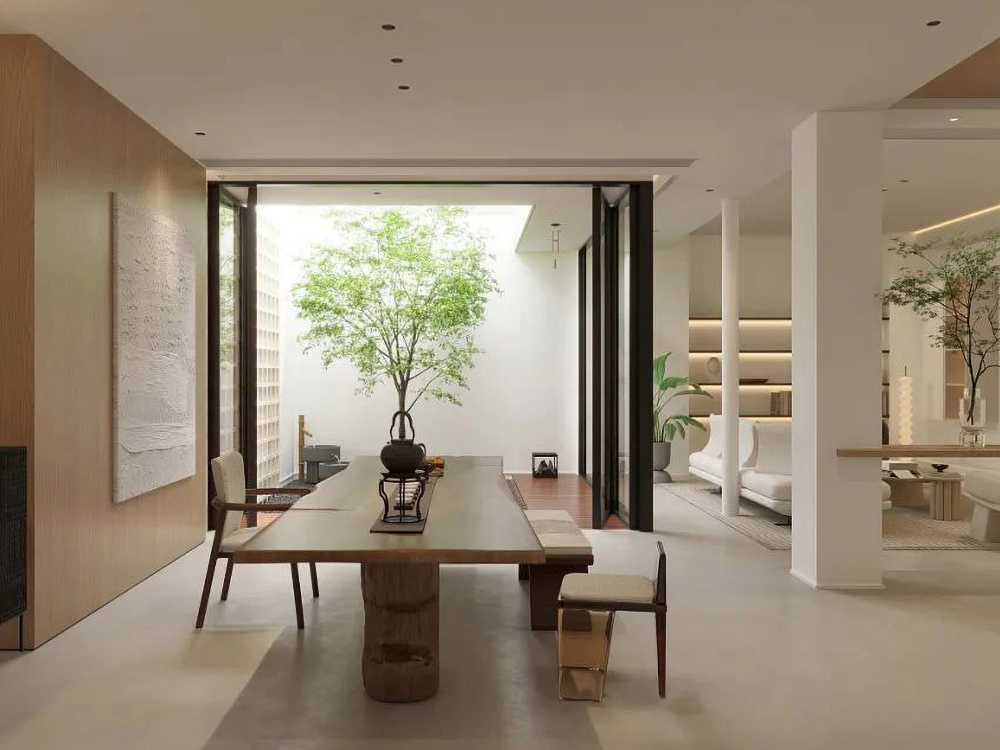
This guide explains how many recessed lights do i need and how to create a more balanced lighting layout for different rooms.
1. Start With the Room Size
How Many Recessed Lights Do I Need for a room? The first step is simple: measure the room.
You need:
- Room length
- Room width
- Ceiling height
- Total floor area
For example, if a room is 12 ft×16 ft, its floor area is: 12×16 = 192 sq. ft.
The room size gives you a starting point, but it doesn’t determine the final number of recessed lights by itself.
A 192 sq. ft. living room and a 192 sq. ft. kitchen may require different lighting layouts because they have different lighting needs.

2. Consider Ceiling Height
How Many Recessed Lights Do I Need for different ceiling heights? Ceiling height affects how far light travels and how widely it spreads across the room.
A commonly used starting point for general recessed lighting is to keep fixtures approximately half the ceiling height apart. For an 8-foot ceiling, that gives a starting spacing of around 4 feet between fixtures. This should be treated as a planning guideline rather than a universal rule, because beam angle, lumen output, ceiling height and fixture type can change the ideal spacing.
For example:
| Ceiling Height | Starting Spacing |
| 8 ft | Around 4 ft |
| 9 ft | Around 4.5 ft |
| 10 ft | Around 5 ft |
| 12 ft | Around 6 ft |
The actual layout should always be checked against the specific fixture’s photometric performance.

3. Don’t Forget Lumens
How Many Recessed Lights Do I Need for Spacing? Spacing tells you where the lights should go. Lumens help determine how much light the room receives.
A basic calculation is:
Total required lumens ÷ lumens per fixture = approximate number of fixtures
For example, imagine a room needs approximately 6,000 lumens of general illumination and each recessed fixture provides around 750 lumens: 6,000 ÷ 750 = 8 fixtures
So you might start with approximately 8 recessed lights and then adjust the layout based on the room shape, beam angle and lighting tasks. This is why wattage alone isn’t a reliable way to determine how many lights you need. Two LED fixtures with similar wattage can produce different amounts of usable light.
4. Room Function Matters
Not every room needs the same amount or type of lighting.
How many recessed lights do i need for Living Room?
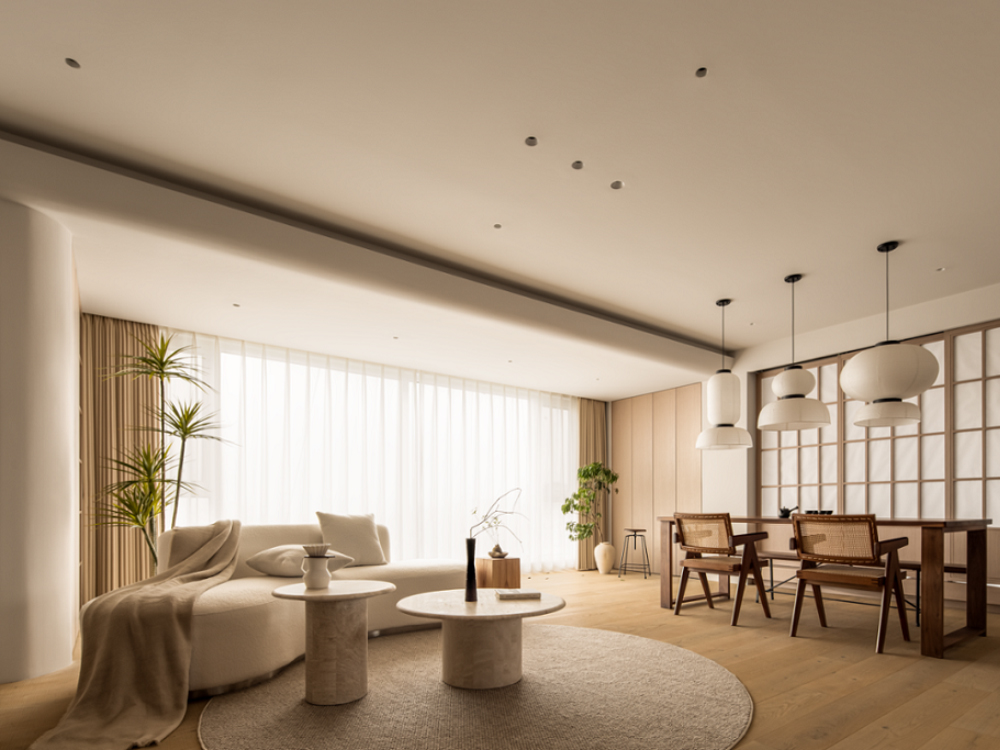
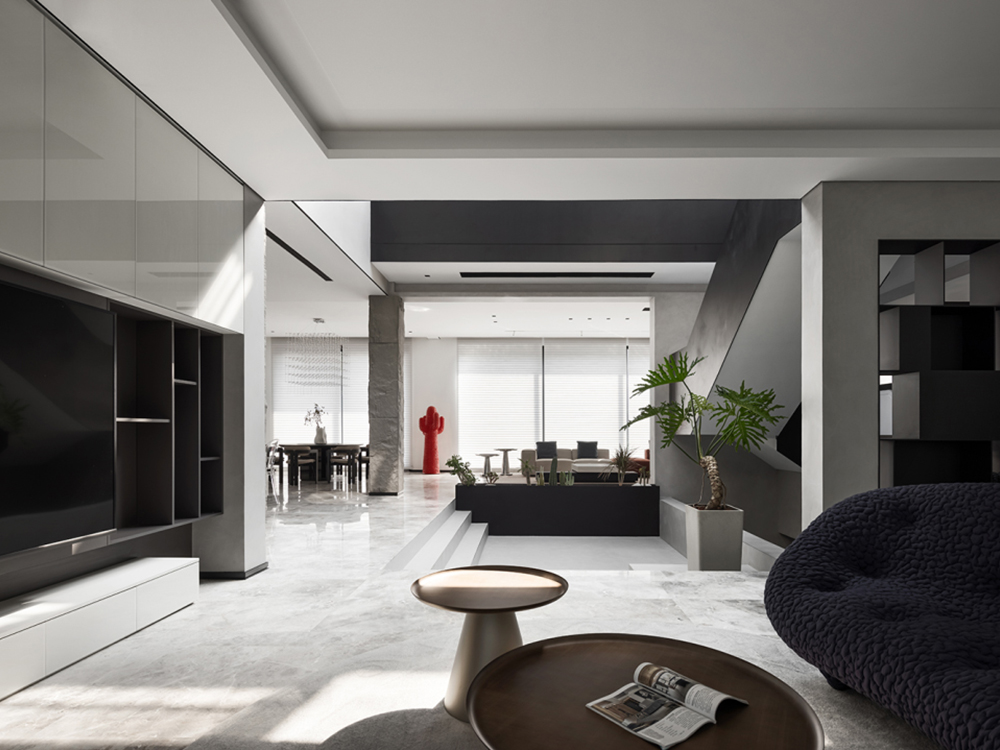
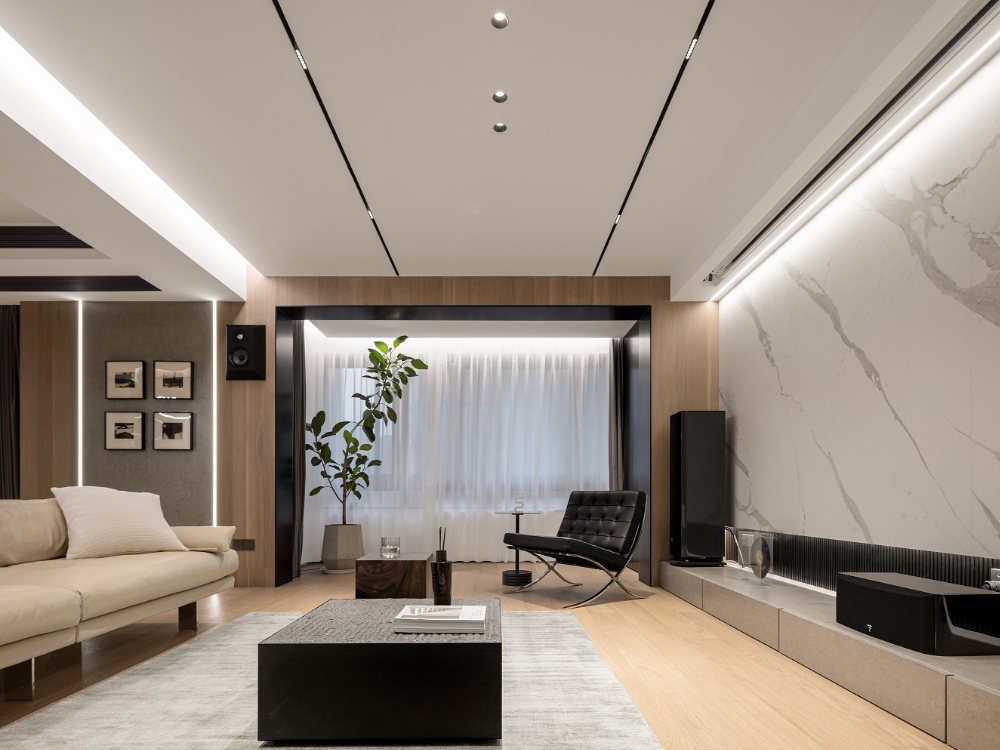
Living rooms usually benefit from comfortable ambient lighting rather than a ceiling filled with bright downlights. A good starting layout might combine:
- General recessed downlights
- Adjustable accent lighting
- Wall washing
- Decorative or indirect lighting
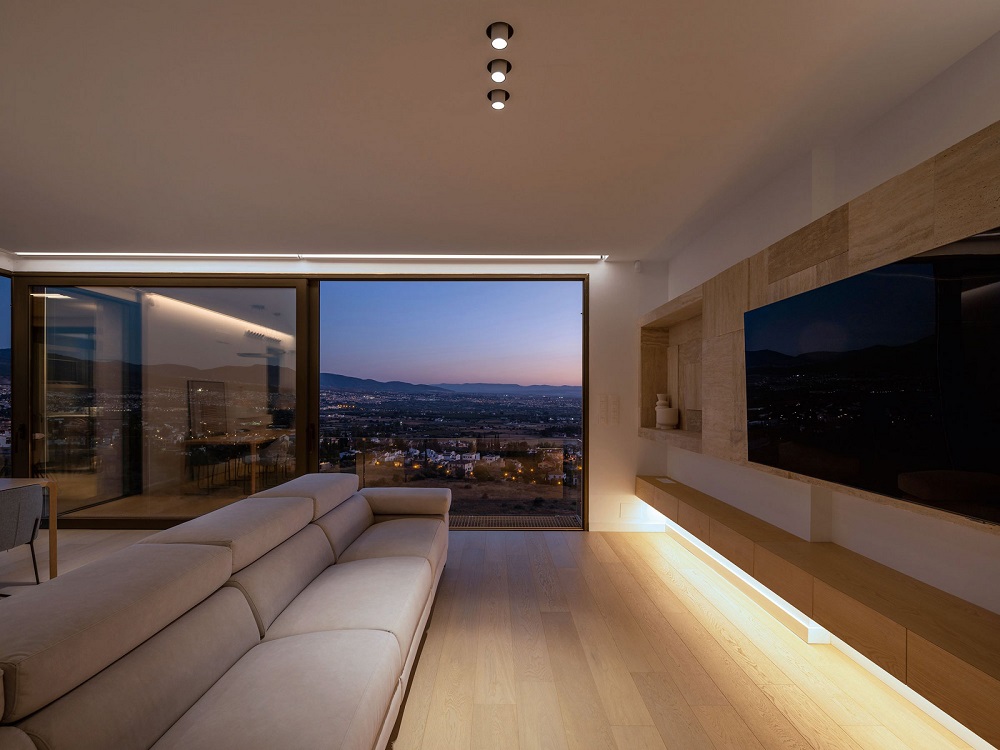
For example, adjustable recessed spotlights can direct light toward artwork, shelving or architectural features instead of simply pointing everything straight down.

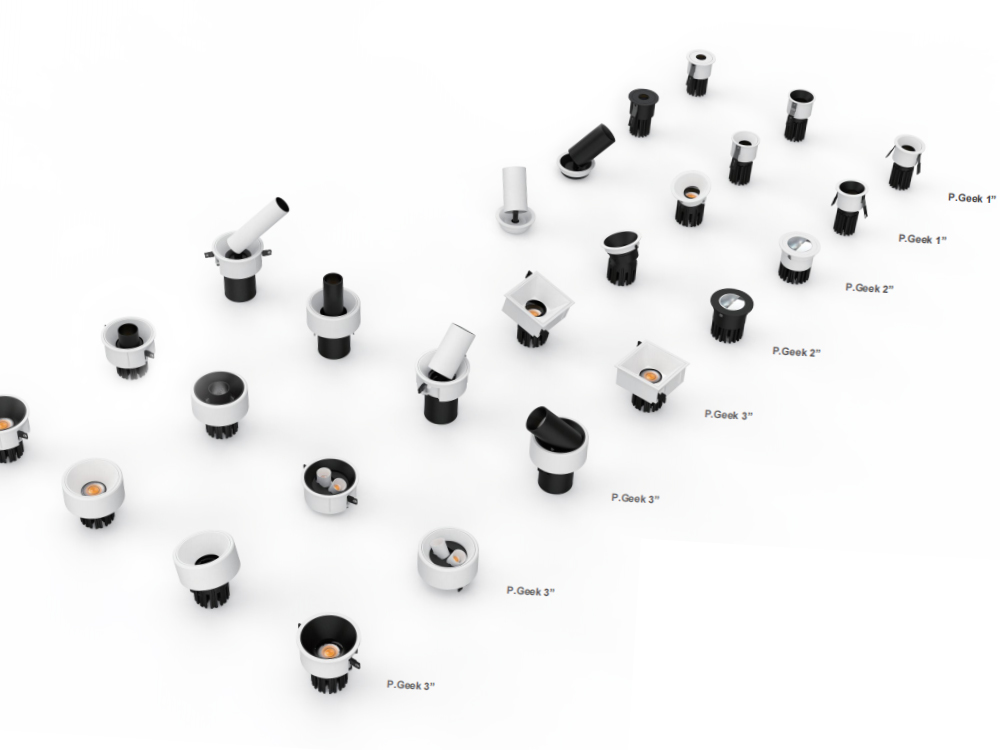
XRZLux offers compact P.Geek recessed options in 1-inch, 2-inch and 3-inch formats, giving designers more flexibility when balancing general and accent lighting.
How many recessed lights do i need for Kitchen ?
Kitchens usually require more carefully planned lighting because countertops and work areas need useful task illumination.
Instead of placing all the lights in a simple grid, consider the locations of:
- Kitchen islands
- Countertops
- Cabinets
- Sink
- Cooking areas
- Walkways
A kitchen may therefore need more strategically positioned fixtures than a similarly sized living room.

How many recessed lights do i need for Bedroom ?
Bedrooms generally work better with comfortable, layered lighting.
Recessed lights can provide general illumination, while additional fixtures can highlight:
- Headboards
- Artwork
- Wardrobes
- Reading areas
- Architectural details
Avoid placing bright downlights directly above the pillow area when possible. A combination of softer general lighting and directional accent lighting can create a more comfortable result.
How many recessed lights do i need for Hallways ?
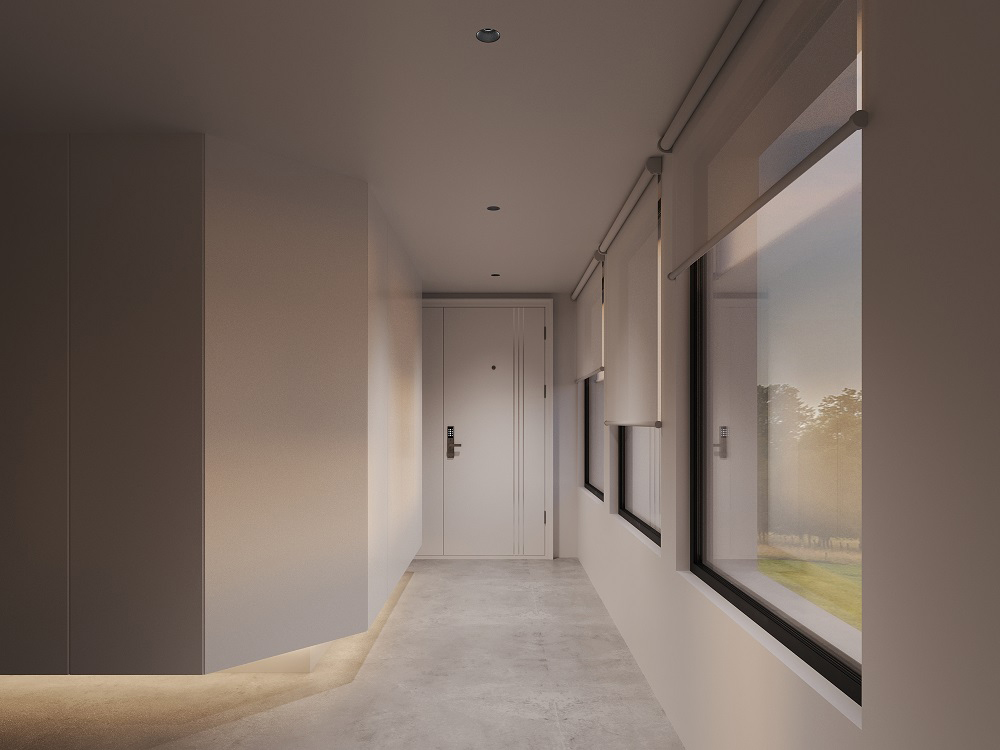
Hallways are narrower, so a single central row of recessed lights is often sufficient.
Rather than simply increasing the number of fixtures, pay attention to:
- Ceiling height
- Hallway width
- Fixture beam angle
- Spacing
- Wall surfaces
A narrow beam can create stronger pools of light, while a wider beam can produce more even illumination.
How many recessed lights do i need for Bathroom ?
Bathrooms require additional consideration because moisture and water exposure can affect fixture selection.
The fixture’s IP rating should match the installation location and applicable electrical requirements.
For example, XRZLux offers IP-rated recessed lighting options, including an IP65 recessed spotlight designed for environments such as bathrooms and balconies.
Always check local electrical codes and the fixture’s installation instructions before selecting a recessed light for a wet or damp location.
5. A Simple Recessed Lighting Layout Example
How Many Recessed Lights Do I Need for Recessed Lighting Layout?
Let’s take a typical 12 ft×16 ft room with an 8 ft ceiling.
The room is: 192 sq. ft.
Using approximately 4 ft as a starting spacing guideline, you could begin by considering a layout such as: 4 × 3 = 12 fixtures
But that doesn’t automatically mean you need 12 lights.
If the selected fixtures have higher lumen output or wider beam angles, fewer fixtures may provide adequate general illumination.
On the other hand, if you’re using smaller, lower-output accent fixtures, you may need more fixtures to achieve even coverage.This is why fixture spacing and lumen output should be evaluated together, rather than using room size alone. Recent lighting-layout guidance similarly recommends checking both spacing and brightness requirements against the actual luminaire.
6. Wall Distance Is Just as Important as Fixture Spacing
One common mistake is putting recessed lights too close to the center of the room and leaving the walls dark.
For general lighting, the outer fixtures should be positioned so their light can reach the surrounding walls without creating excessive scalloping.
For accent lighting, however, the calculation changes.
If you’re intentionally lighting a wall, artwork or textured surface, the fixture may need to move closer to the wall.
This is where wall-wash recessed lighting becomes useful.XRZLux’s P.Geek 2″ wall washer is designed specifically for wall illumination and can deliver up to 1,345 lm, making this type of fixture useful when the goal is to illuminate vertical surfaces rather than simply provide overhead light.
7. Think in Lighting Layers, Not Just Fixture Counts
One of the biggest mistakes in recessed lighting design is trying to make every fixture do the same job.
A more flexible approach is to divide lighting into layers:
Ambient Lighting
Provides overall illumination throughout the room.
Examples:
- Recessed downlights
- Wide-beam recessed fixtures
- General ceiling lighting
Task Lighting
Provides focused illumination where activities take place.
Examples:
- Kitchen counters
- Desks
- Reading areas
- Bathroom mirrors
Accent Lighting
Adds visual focus and depth.
Examples:
- Artwork
- Shelving
- Feature walls
- Architectural details
This means you may actually need fewer general-purpose recessed lights if accent and task lighting are planned separately.
8. Choose the Right Recessed Light Size
The number of lights isn’t the only decision.
The fixture aperture also affects the appearance and lighting effect.
XRZLux’s P.Geek family includes 1-inch, 2-inch and 3-inch recessed lighting, allowing different fixture sizes to be used according to the desired ceiling appearance and lighting function.

1-Inch Recessed Lighting
Best suited to:
- Minimalist ceilings
- Small-aperture applications
- Accent lighting
- Architectural details
2-Inch Recessed Lighting
A flexible option for:
- Residential interiors
- Accent lighting
- Wall washing
- Compact ceiling layouts
3-Inch Recessed Lighting
Useful when you need:
- Higher light output
- More visible fixture presence
- General or accent lighting
- Adjustable directional lighting
For example, XRZLux’s 3-inch adjustable spotlight provides vertical and horizontal adjustment, making it useful when the lighting target needs to be changed after installation.
9. Should You Use Trim, Trimless or Semi-Recessed?
The number of fixtures may stay the same, but the visual result can be completely different.

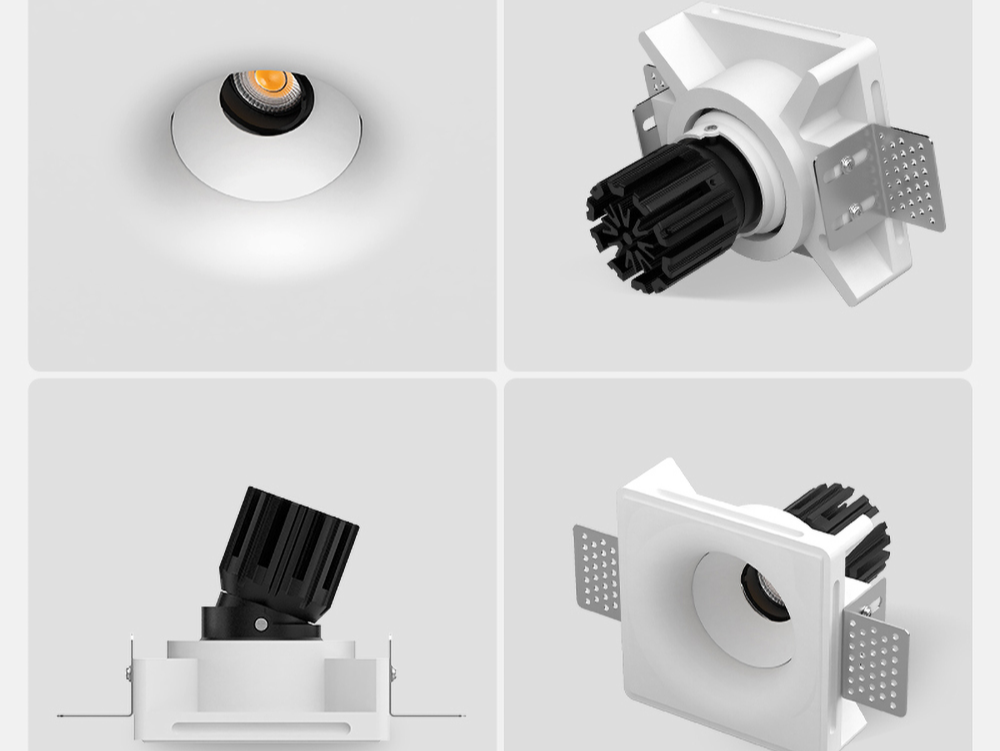
Trim recessed lights have a visible edge and can provide a more defined ceiling detail.
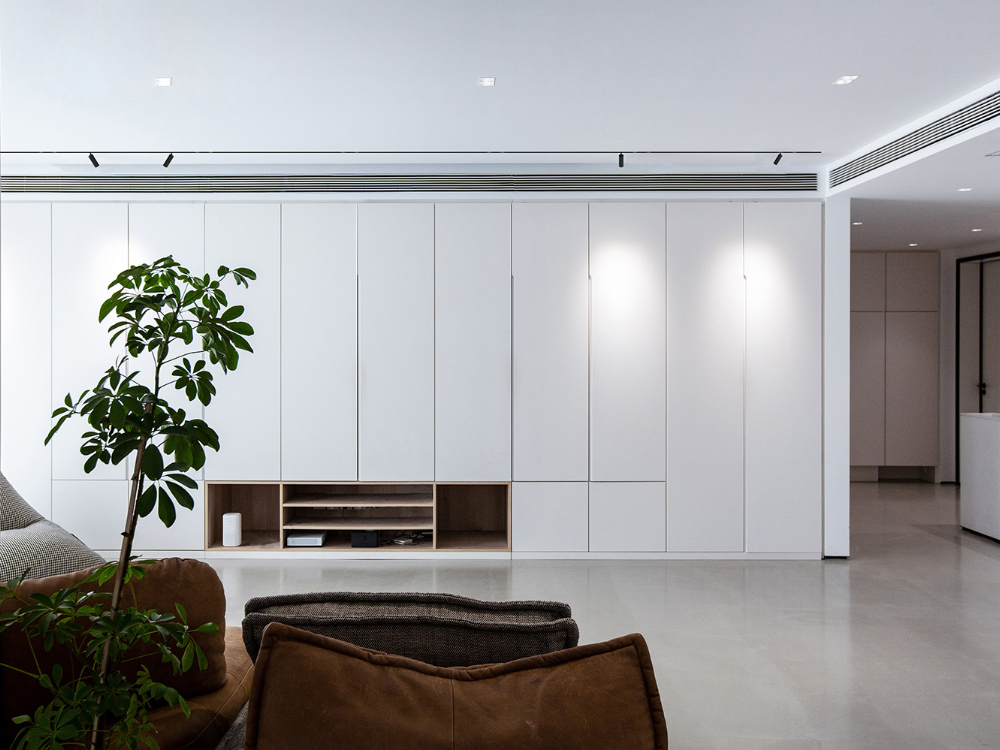
Trimless recessed lights integrate more closely with the ceiling and are often used for minimalist architectural interiors.
Semi-recessed lighting sits partially below the ceiling and creates a slightly more visible fixture profile.
XRZLux’s P.Geek range includes trim, trimless and semi-recessed configurations, allowing the same overall lighting concept to be adapted to different interior styles.
10. A Quick Starting Guide
If you need a simple starting point, use the following process:
Step 1: Measure the room.
Step 2: Calculate the square footage.
Step 3: Determine whether the room needs ambient, task, accent or layered lighting.
Step 4: Check the fixture’s lumen output.
Step 5: Consider ceiling height and beam angle.
Step 6: Start with a spacing plan based on the ceiling height.
Step 7: Adjust fixture positions around furniture, cabinets, walls and architectural features.
Step 8: Add wall-washing or adjustable fixtures where necessary.
Step 9: Check the total light output and avoid over-lighting.
Step 10: Use dimming and separate lighting controls where possible.
Recessed Lighting: It’s About More Than Counting Lights
So, how many recessed lights do you need for a room?
There isn’t one universal number.
A better approach is to consider:
Room size + ceiling height + lumen output + beam angle + room function + lighting layers
For a small bedroom, you may only need a few strategically positioned fixtures. A larger kitchen may require more fixtures because of its task-lighting requirements. A living room may use fewer general downlights while adding adjustable spotlights or wall washers for accent lighting.
The goal isn’t to install as many recessed lights as possible.
The goal is to put the right light in the right place.
With compact recessed lighting options ranging from 1-inch to 3-inch, along with wall washers, adjustable spotlights, trimless designs and semi-recessed options, the XRZLux P.Geek collection can be used to build different lighting layers for modern residential interiors.
If you’re planning a new lighting layout, start with the room dimensions and lighting purpose first. Then choose the fixture and spacing that support the design.